
Designing a residential floor plan is more than arranging rooms on a blueprint. It is about crafting a functional spatial ecosystem that supports your daily routines, adapts to changing life stages, and enhances your overall well-being. A poorly organized layout creates daily friction, while a thoughtfully engineered floor plan streamlines movement, maximizes natural light, and establishes a harmonious balance between private retreats and communal gathering spaces.
The Evolution of Residential Layouts
Residential floor plans have undergone a radical transformation over the past several decades. Traditional architecture relied on strictly compartmentalized rooms, where formal parlors, separate dining rooms, and enclosed kitchens functioned independently behind closed doors. While this layout offered defined boundaries and acoustic privacy, it often left kitchens feeling isolated and living areas disconnected from natural light sources.
Contemporary architectural design favors fluid spatial transitions. Modern layouts prioritize open-concept connectivity between cooking, dining, and living zones, fostering a sense of shared space and effortless interaction. However, modern design also recognizes the rising demand for flexible zoning, ensuring homeowners can retreat to quiet nooks or private home offices when focus is required.
Core Zones of a Functional Floor Plan
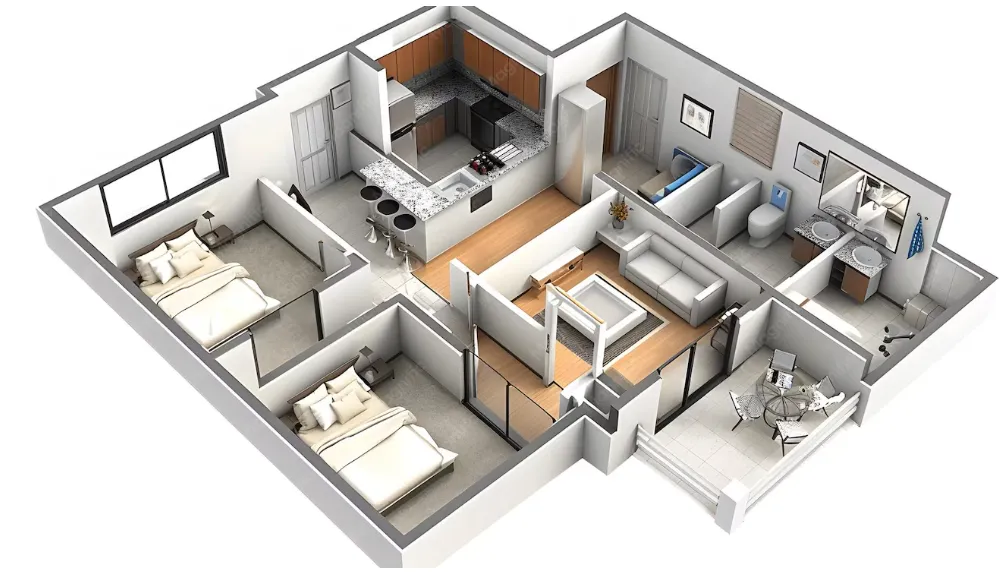
An effective residential floor plan is generally divided into distinct functional zones. Balancing these areas ensures that daily household activities flow logically without causing traffic bottlenecks.
-
The Social Core: Comprising the kitchen, living room, and dining area, this zone serves as the primary hub for family interaction and hosting guests.
-
The Private Quarters: Grouping bedrooms, bathrooms, and dressing rooms in a quieter wing of the house preserves privacy and acoustic separation from active social areas.
-
The Utility and Service Zone: Incorporating mudrooms, laundry facilities, and pantries near entry points prevents clutter from spilling into primary living spaces.
-
The Transition Spaces: Hallways, entry foyers, and staircases connect distinct zones while dictating the overall pacing and visual rhythm of the interior.
Evaluating Single-Story Versus Multi-Story Configurations
Choosing between a single-level layout and a multi-story home involves weighing land constraints, accessibility goals, and daily living preferences.
|
Configuration |
Primary Advantages |
Common Challenges |
|
Single-Story Layout |
Seamless accessibility; zero stairs; easier cleaning and maintenance |
Requires a larger lot footprint; higher roof and foundation costs per square foot |
|
Multi-Story Layout |
Efficient use of smaller lots; clear separation between living and sleeping levels |
Requires interior staircases; potential mobility challenges for aging occupants |
|
Split-Level Design |
Distinct vertical zoning without full flight separation |
Complex framing; awkward furniture placement in intermediate zones |
Single-story residences offer exceptional convenience and universal accessibility, making them ideal for long-term aging in place. Conversely, multi-story homes maximize yard space on compact urban lots, allowing for distinct vertical separation between active daytime areas on the ground floor and quiet bedrooms upstairs.
Tailoring Layouts to Modern Household Demographics
Every household possesses unique spatial requirements based on family size, work habits, and lifestyle routines. Designing a custom layout requires looking ahead to anticipate how needs might shift over the next decade.
Families with young children often benefit from placing the primary bedroom suite on the same level as secondary bedrooms while integrating informal play areas near the kitchen. On the other hand, multi-generational households or professionals working remotely frequently prioritize private guest suites or soundproofed home offices situated away from high-traffic gathering zones.
When planning comprehensive residential developments that require unique spatial arrangements, tailored architectural drafting, and expert engineering, exploring professional guidance through resources specializing in custom home floors plans ensures structural integrity and functional harmony from initial concept to completion.
Essential Layout Considerations for Optimal Flow
Crafting a floor plan that feels intuitive and comfortable requires paying close attention to spatial proportions, furniture clearances, and mechanical alignments.
|
Design Element |
Recommended Dimension or Practice |
Practical Benefit |
|
Primary Hallway Widths |
Minimum 42 to 48 inches |
Prevents cramped movement and accommodates easy furniture transport |
|
Kitchen Work Triangle |
Total perimeter between 13 and 26 feet |
Minimizes unnecessary steps between refrigerator, sink, and cooktop |
|
Ceiling Height Proportions |
9 to 10 feet for main living areas |
Enhances natural light distribution and makes rooms feel expansive |
|
Entryway Drop Zones |
Dedicated mudroom or built-in foyer cubbies |
Keeps footwear, bags, and outerwear organized and out of sight |
Practical Steps for Designing Your Ideal Floor Plan
Approaching floor plan design requires a structured methodology to ensure no critical functional detail is overlooked.
-
Audit Your Current Living Habits: Track your daily routines for a week to identify which rooms you use most frequently and where current spatial bottlenecks occur.
-
Analyze Site Orientation and Views: Position primary living spaces and windows to capture morning sunlight and scenic views while shielding private areas from street visibility.
-
Prioritize Furniture Placement Early: Do not design rooms around abstract square footage; map out where beds, sofas, and dining tables will sit to ensure wall space is uninterrupted by doors or windows.
-
Incorporate Adequate Storage: Allocate at least 10 to 15 percent of total floor area to dedicated walk-in closets, pantries, and linen storage to maintain a clutter-free environment.
-
Review Traffic Circulation: Trace paths from the garage entry to the kitchen and bedrooms to ensure grocery bags and laundry baskets can be carried without navigating awkward obstacles.
Designing a floor plan that truly fits your lifestyle transforms a house into a deeply personal sanctuary. By balancing spatial flow, architectural proportion, and functional zoning, you can create a resilient living environment that supports your daily routines and brings comfort for years to come.